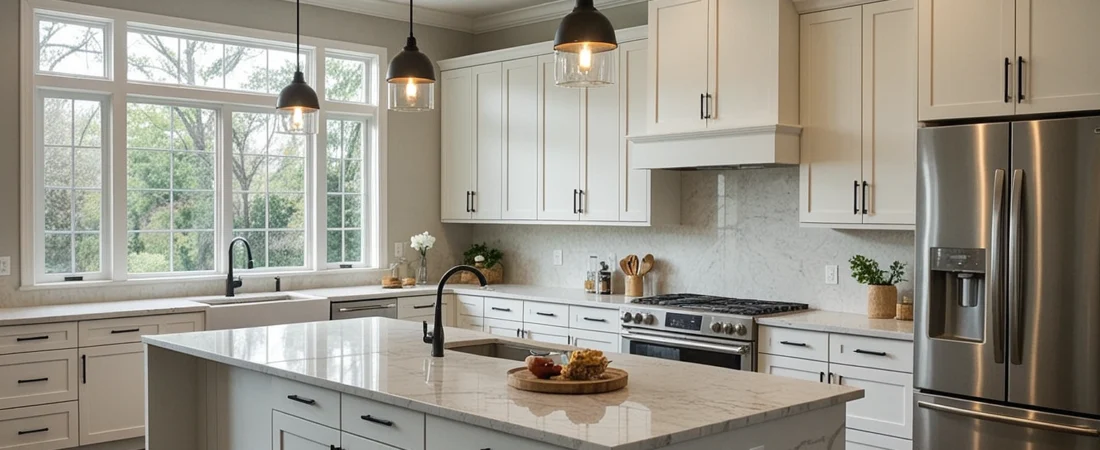
A kitchen remodel is one of those projects that can begin with a surprisingly simple idea.
Maybe the cabinets look tired. Maybe the countertops have seen better days. Maybe the refrigerator door collides with an island every morning and you have finally had enough.
Then you start getting prices.
Suddenly, what seemed like a straightforward update turns into questions about cabinet construction, countertop thickness, plumbing locations, electrical circuits, appliance dimensions, flooring transitions, permits, demolition, lighting, backsplash tile, ventilation, and whether moving the sink three feet is actually worth what the contractor says it will cost.
That is why asking “How much does a kitchen remodel cost?” rarely produces one useful number.
For U.S. homeowners in 2026, Angi reports an average professional kitchen remodel cost of about $26,941, with many projects falling between roughly $14,587 and $41,546. But project scope makes a huge difference: its current estimates place minor renovations around $10,000–$20,000, major remodels around $20,000–$65,000, and complete high-scope renovations at approximately $65,000–$130,000 or more.
Those figures are useful starting points, but they are not quotations.
A homeowner who keeps the existing layout and refreshes cabinets, countertops, paint, lighting, and appliances may spend a fraction of what another homeowner pays to remove walls, relocate plumbing, install custom cabinets, rewire the room, and purchase premium appliances.
The smartest way to budget for a kitchen remodel is therefore not to start with one national average. Start by understanding where the money actually goes.
Kitchen Remodel Cost at a Glance
A practical way to think about kitchen remodeling is to divide projects into three broad levels.
Minor Kitchen Remodel
Typical planning range: $10,000–$20,000
A minor remodel usually keeps most of the existing kitchen intact.
You may repaint the room, replace cabinet doors or refinish cabinetry, install new hardware, replace countertops, update a sink and faucet, change lighting, install a backsplash, and perhaps replace one or two appliances.
The important thing is that the kitchen’s basic footprint remains largely unchanged.
No walls are coming down.
The sink is probably staying where it is.
The range is not moving across the room.
Electrical and plumbing changes are limited.
That can make a dramatic difference to the final price.
Major Kitchen Remodel
Typical planning range: $20,000–$65,000
This is where many homeowners land when they want their kitchen to feel genuinely new rather than simply refreshed.
A major remodel might include new semi-custom cabinetry, new countertops, flooring, lighting, several appliances, a backsplash, sink and faucet, a new island, and moderate electrical or plumbing work.
You may still retain the overall kitchen footprint, but considerably more of the room is being replaced.
Complete or High-End Kitchen Remodel
Typical planning range: $65,000–$130,000+
At this level, you are no longer simply replacing finishes.
You may be changing the layout, removing walls, relocating plumbing, changing electrical systems, moving gas lines, installing custom cabinetry, using premium stone, adding built-in appliances, changing windows or doors, and rebuilding large portions of the room.
That is effectively a new kitchen inside an existing house, and costs can rise quickly.
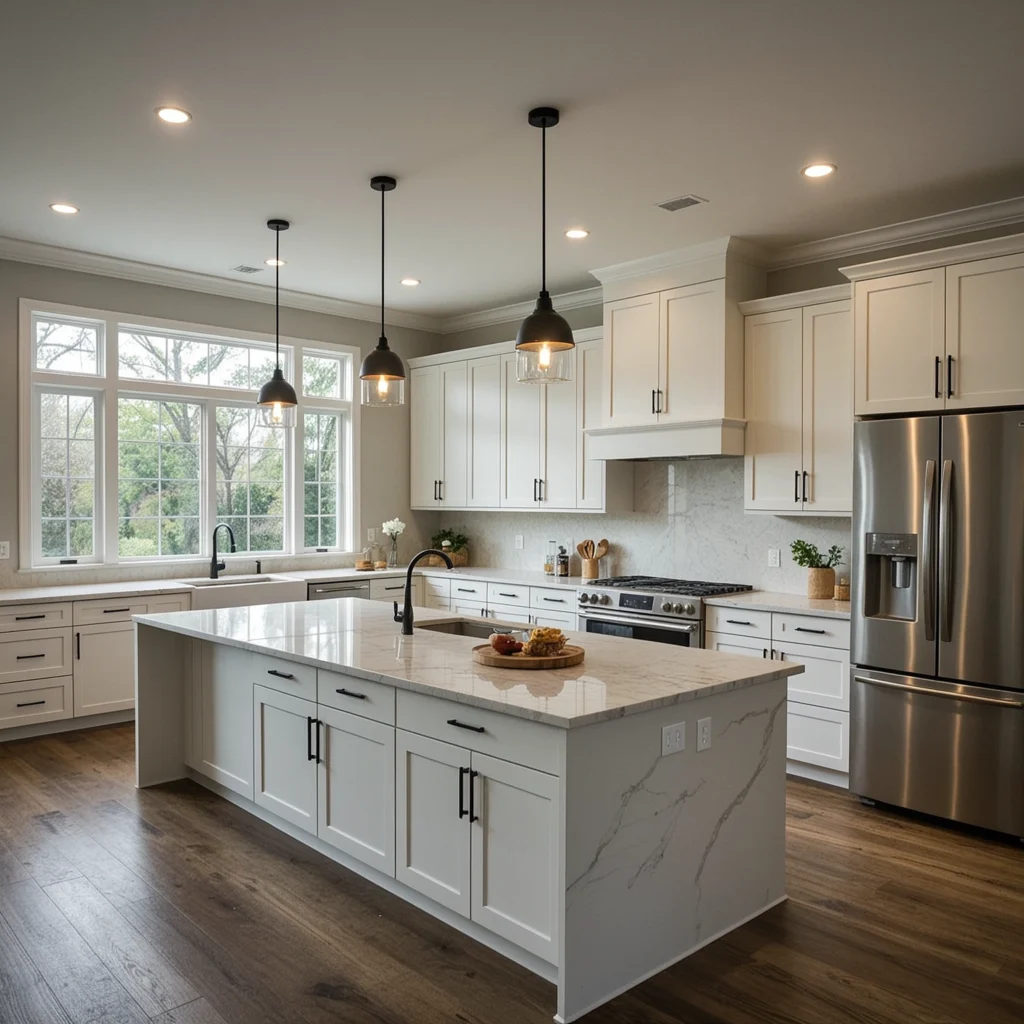
What Determines the Cost of a Kitchen Remodel?
Two kitchens with roughly the same square footage can have completely different renovation budgets.
That is because square footage is only one part of the equation.
The biggest cost drivers usually include:
- Cabinetry
- Countertops
- Appliances
- Labor
- Flooring
- Plumbing
- Electrical work
- Lighting
- Demolition
- Layout changes
- Permits
- Design choices
- Material quality
- Local labor rates
The more systems you change, the more tradespeople become involved.
Replacing countertops is one thing.
Moving a sink may involve demolition, a plumber, cabinet modifications, countertop changes, potentially flooring repairs, and sometimes additional inspections.
That is how one apparently simple design decision can affect several parts of the budget.
Kitchen Remodel Cost Per Square Foot
Square-foot pricing can be helpful during early planning, particularly when comparing kitchens of different sizes.
Angi’s 2026 guidance places kitchen remodeling at approximately $75 to $250 per square foot, depending heavily on project scope and finish level.
Using that broad range:
75-Square-Foot Kitchen
Approximately $5,600–$17,500
100-Square-Foot Kitchen
Approximately $7,500–$25,000
150-Square-Foot Kitchen
Approximately $11,250–$37,500
200-Square-Foot Kitchen
Approximately $15,000–$50,000
These numbers are most useful as rough planning tools.
A 100-square-foot kitchen filled with custom walnut cabinets and premium appliances can easily cost more than a much larger kitchen using stock cabinets and standard finishes.
The actual specification matters more than square footage alone.
Small Kitchen Remodel Cost
A smaller kitchen does not automatically mean a cheap kitchen.
There are still fixed expenses involved: a sink, faucet, range, refrigerator, lighting, electrical circuits, countertop fabrication, contractor mobilization, and potentially permits.
However, smaller rooms generally require less cabinetry, flooring, countertop material, and labor.
Angi’s 2026 small-kitchen data estimates approximately $10,500–$20,000 for a 70-to-100-square-foot kitchen remodel, depending on scope and specifications.
A compact kitchen can therefore be a good candidate for higher-quality finishes without sending the entire budget into luxury-remodel territory.
For example, using a premium countertop material on 25 square feet of counter is considerably different from using it across a huge kitchen with two islands and extensive perimeter cabinetry.
Cabinets: Often the Budget Heavyweight
Walk into almost any kitchen remodeling discussion and cabinets eventually take center stage.
There is a reason.
Cabinetry covers a significant portion of the room visually, affects storage and functionality, and requires a combination of manufacturing, hardware, delivery, fitting, and installation.
There are essentially four directions homeowners can take.
Repaint Existing Cabinets
If the cabinet boxes are solid and the layout works, painting can dramatically alter the appearance of a kitchen without replacing the entire cabinet system.
This is often one of the most economical routes.
But cabinet painting is more involved than painting a bedroom wall.
Doors and drawer fronts usually need to be removed, cleaned, prepared, sanded or deglossed, primed, painted, cured, and reinstalled.
A rushed job can look worse than the cabinets did beforehand.
Reface Cabinets
Refacing usually means keeping the cabinet boxes while replacing or covering visible surfaces such as doors and drawer fronts.
It can make sense when the existing cabinet structure is sound but the style looks dated.
Install Stock Cabinets
Stock cabinets are produced in standard sizes and configurations.
They usually offer the lowest price among complete cabinet-replacement options.
The tradeoff is less flexibility.
If your kitchen has unusual dimensions or you want highly specific storage features, standard cabinet sizes may require compromises.
Semi-Custom or Custom Cabinets
Semi-custom cabinets provide more choices in sizing, materials, finishes, door styles, and accessories.
Fully custom cabinetry goes further, with units designed specifically for the space.
The result can be exceptional.
The invoice can be exceptional too.
Custom cabinetry makes the most sense when you genuinely need the flexibility or when the cabinetry itself is a major part of the design goal.
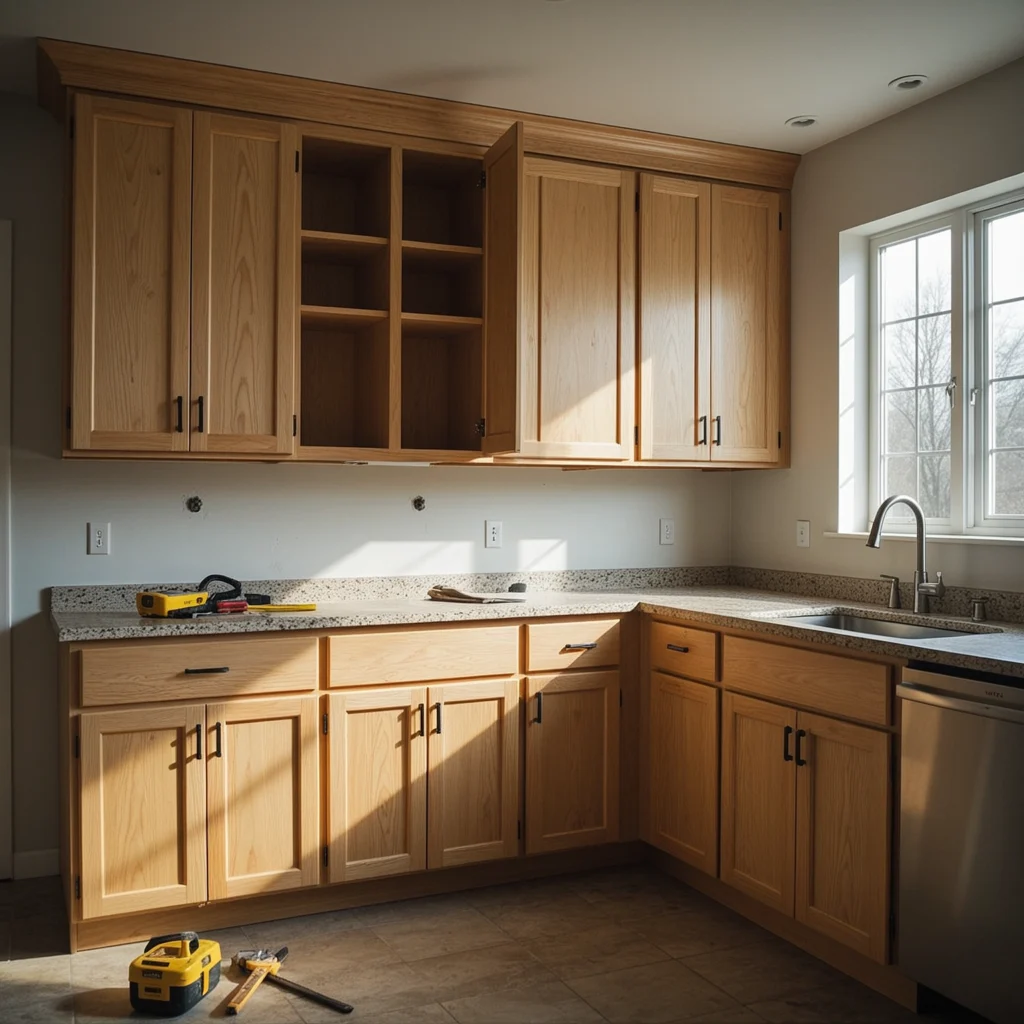
Countertops: Where Material Choice Matters
Countertops can shift a kitchen’s personality almost instantly.
They can also shift the budget.
Common materials include laminate, butcher block, solid surface, quartz, granite, marble, quartzite, porcelain, and other natural or engineered surfaces.
The countertop price is not simply the price of the slab.
Fabrication matters.
Edge profiles matter.
Sink cutouts matter.
Cooktop cutouts matter.
Backsplashes may affect fabrication.
A large island may require a slab with enough usable area to avoid an unwanted seam.
Heavy stone may require suitable cabinet support.
And some materials require more maintenance than others.
For many homeowners, the best countertop is therefore not necessarily the most expensive one.
It is the material that matches the household.
A family that cooks three times a day may care more about durability and maintenance than whether the stone would photograph beautifully in a design magazine.
Appliance Costs Can Change the Entire Budget
Appliances are one of the easiest places for a kitchen budget to quietly expand.
At first, the list sounds straightforward:
Refrigerator.
Range.
Dishwasher.
Microwave.
Perhaps a range hood.
Then you start comparing products.
A standard refrigerator and a built-in refrigerator can exist in entirely different price categories.
The same is true of ranges.
A basic freestanding range is nothing like a large professional-style range requiring stronger ventilation and potentially electrical or gas modifications.
Premium appliances can also affect cabinetry.
A built-in refrigerator may require custom panels.
A wall oven requires appropriately designed cabinetry.
A larger range may eliminate a cabinet.
A powerful hood may need new ductwork.
So it is wise to select major appliances before cabinetry is finalized, rather than discovering late in the project that the refrigerator is an inch too wide for its opening.
Flooring Costs
Kitchen floors work harder than many other floors in the house.
They deal with spills, dropped cookware, chair movement, pet traffic, food, water, grease, and constant walking.
Popular kitchen flooring options include:
- Luxury vinyl plank
- Ceramic tile
- Porcelain tile
- Hardwood
- Engineered wood
- Laminate
- Natural stone
Homeowners sometimes focus only on material pricing and forget preparation.
If old tile has to be demolished, the labor cost increases.
If the subfloor is damaged, repairs may be necessary.
If the new flooring has a different thickness than adjacent rooms, transitions may need attention.
If cabinets are being moved, previously hidden floor areas can become visible.
These small issues are why flooring estimates should describe not only what will be installed but also what must happen before installation begins.
Plumbing: Moving Fixtures Costs More
One of the easiest ways to control a kitchen remodeling budget is to keep plumbing fixtures close to their existing locations.
Replacing an existing sink with a new sink in roughly the same position is usually much simpler than moving the sink to an island.
The second option can require opening floors or walls, rerouting water and drain lines, coordinating cabinetry and countertops, and possibly changing venting.
That does not mean you should never move plumbing.
Sometimes a better kitchen layout is worth the additional expense.
But the decision should be intentional.
A sink should not move six feet simply because an inspiration photo looked nice.
It should move because doing so materially improves the way the kitchen works.
Electrical Work
Modern kitchens use considerably more electrical equipment than kitchens built decades ago.
Think about what may be running in a modern kitchen:
Refrigerator.
Dishwasher.
Microwave.
Range or oven.
Garbage disposal.
Coffee machine.
Air fryer.
Toaster.
Blender.
Under-cabinet lighting.
Pendant lighting.
Device chargers.
Small appliances.
A renovation can reveal that an older kitchen does not have the circuits, outlets, wiring, or electrical capacity expected for the new design.
Electrical upgrades may therefore become necessary, particularly when relocating appliances or adding equipment with significant power requirements.
Electrical work is not an area where homeowners should make assumptions.
Local requirements vary, and appropriately qualified professionals should handle work where required.
Lighting: A Small Line Item With a Big Visual Effect
Kitchen lighting is sometimes treated as an afterthought.
That is a mistake.
A beautiful countertop under poor lighting still looks poor.
A good lighting plan often combines multiple layers.
General Lighting
This provides overall illumination.
Recessed lights are common, but they are not the only option.
Task Lighting
Task lighting helps illuminate work areas such as countertops.
Under-cabinet lighting is particularly useful because overhead lights can leave shadows exactly where someone is preparing food.
Decorative Lighting
Pendant lights over an island or peninsula can help establish the visual character of the kitchen.
The goal is not simply to install more lights.
The goal is to put the right light where it is useful.
Backsplash Costs
Backsplashes occupy relatively little square footage, which makes them one of the easier areas to personalize.
Simple ceramic subway tile can create a clean, timeless appearance.
Handmade tile, patterned tile, stone, metallic materials, slab backsplashes, and intricate layouts can raise costs considerably.
Labor also matters.
Installing straightforward rectangular tile is different from installing a detailed pattern requiring numerous cuts.
If the backsplash is one of the final choices in your project, make sure it complements the countertop rather than competing with it.
Demolition and Disposal
Before the new kitchen can go in, part of the old kitchen often has to come out.
Demolition may include:
- Cabinets
- Countertops
- Flooring
- Backsplash
- Drywall
- Appliances
- Plumbing fixtures
- Lighting
- Non-load-bearing walls
The cost depends on the amount of material, accessibility, disposal requirements, and what is discovered after finishes are removed.
Demolition is also where renovation surprises often appear.
A wall that looked perfectly normal might conceal water damage.
A floor may reveal rot.
Older electrical work may require attention.
Plumbing may be configured differently than expected.
This is one reason a remodel budget should not be planned down to the last dollar.
Permits and Inspections
Not every kitchen refresh requires the same permitting process.
Painting cabinets and installing a new backsplash is different from moving walls, modifying structural components, changing electrical circuits, or rerouting plumbing.
Requirements vary by location.
Angi’s 2026 small-kitchen guidance puts permit costs in a broad range of approximately $500–$1,500 for projects requiring them, though local requirements and project complexity can change that considerably.
Before work starts, clarify who is responsible for permits.
Do not assume.
Ask.
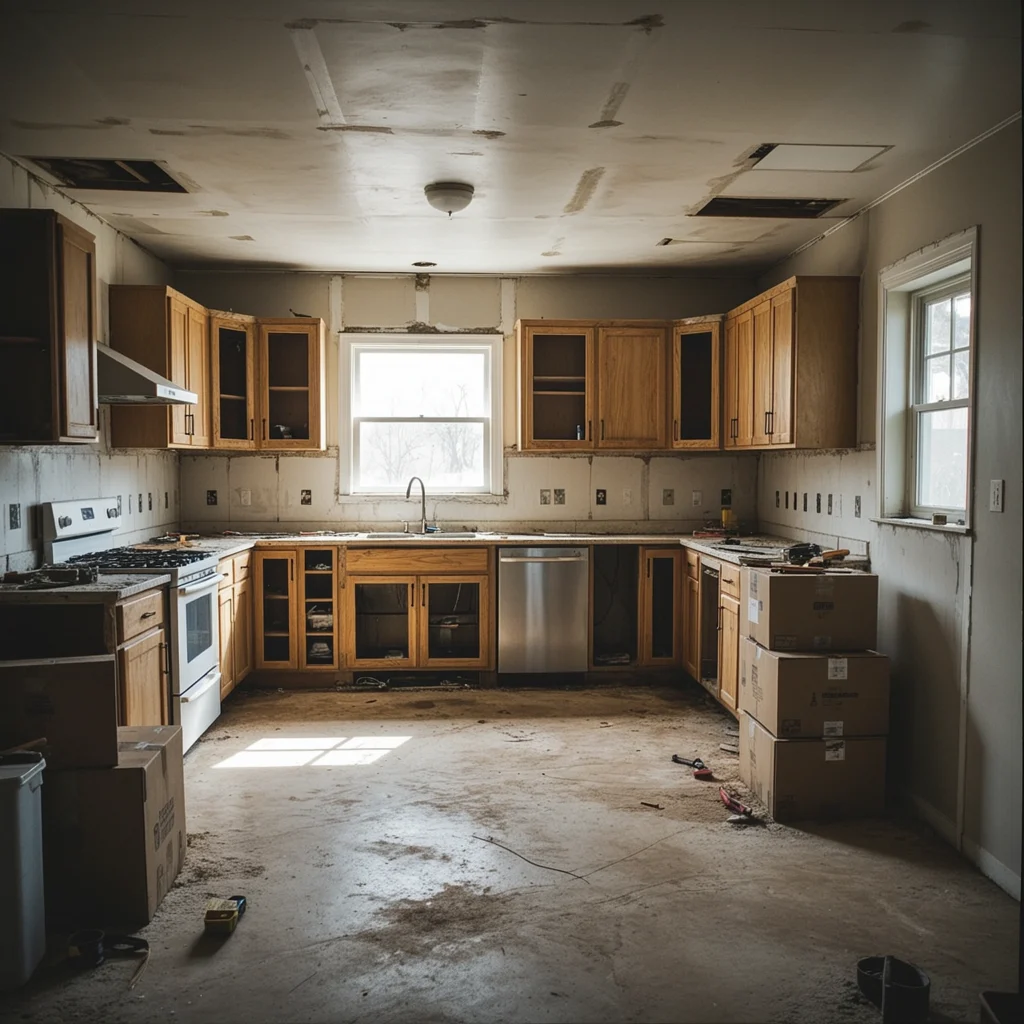
Should You Change the Kitchen Layout?
There is a huge financial difference between replacing a kitchen and redesigning a kitchen.
Imagine your existing layout is:
Refrigerator → countertop → sink → dishwasher → range.
If everything remains roughly in those positions, contractors can often work around existing plumbing, electrical, ventilation, and gas locations.
Now imagine moving the sink into an island, shifting the refrigerator across the room, relocating the range, and removing a wall.
The project has changed completely.
The new design may be better.
But you are paying not just for new finishes—you are paying to change the infrastructure supporting them.
Before changing a layout, ask yourself one question:
What specific problem does this change solve?
If the answer is meaningful—poor circulation, unusable work areas, inadequate storage, safety problems, or an extremely inefficient configuration—the cost may be justified.
If the answer is simply that the new layout looks more fashionable, consider whether the money might produce a bigger improvement elsewhere.
Where Homeowners Often Overspend
Kitchen remodeling makes overspending surprisingly easy.
Here are some common areas.
Replacing Good Cabinets Just Because They’re Old
Old does not automatically mean bad.
Solid cabinet boxes can sometimes be painted or refaced.
Buying Appliances Based on Status Rather Than Use
A $10,000 appliance does not make dinner ten times better than a $1,000 appliance.
If cooking is a serious passion, premium equipment may make sense.
Otherwise, ask whether you are buying functionality or a badge.
Moving Plumbing Without a Strong Reason
A new location for the sink may look attractive on a drawing.
Make sure the improvement is worth the infrastructure cost.
Choosing Every Premium Upgrade
Premium countertops.
Premium cabinets.
Premium appliances.
Premium hardware.
Premium flooring.
Premium lighting.
Premium fixtures.
Each decision can seem manageable by itself.
Together, they can destroy the budget.
Decide where premium quality actually matters to you.
Where Spending More Can Make Sense
Saving money is not the same as buying the cheapest possible option.
Some areas deserve attention because they are used constantly.
Cabinet Hardware and Hinges
Doors and drawers may be opened thousands of times.
Drawer Construction
A large kitchen drawer loaded with heavy cookware needs to work reliably.
Countertop Fabrication
Even excellent stone can look poor if fabrication and installation are sloppy.
Electrical and Plumbing Work
Hidden work may not be exciting, but mistakes can become expensive later.
Ventilation
If you cook frequently, proper ventilation can improve how the kitchen functions every day.
Installation Quality
A modestly priced material installed beautifully often looks better than an expensive material installed poorly.
Should You DIY Part of a Kitchen Remodel?
Some homeowners reduce costs by handling portions of the project themselves.
Possible DIY jobs may include:
- Painting
- Removing cabinet hardware
- Simple demolition
- Installing shelves
- Installing certain backsplash products
- Basic cosmetic finishing
But DIY work should be chosen based on skill, not optimism.
Electrical, gas, major plumbing, structural work, and complex installations may require licensed or qualified professionals depending on the work and local rules.
There is also an overlooked DIY cost:
time.
If a task takes a contractor six hours and takes you three weekends, the savings may or may not feel worthwhile.
How Much Should You Keep for Unexpected Costs?
A kitchen is full of hidden systems.
Walls conceal wiring.
Cabinets conceal plumbing.
Flooring conceals subfloors.
Appliances may reveal electrical limitations.
Demolition can expose previous repairs.
That makes a contingency budget important.
Rather than committing every available dollar to the initial design, leave financial room for changes and surprises.
A renovation becomes much less stressful when an unexpected repair is an inconvenience rather than a financial emergency.

How to Get Better Contractor Estimates
A good contractor quote should tell you more than one number.
Before comparing estimates, make sure contractors are pricing roughly the same scope.
Ask what is included.
For example:
Does the quote include demolition?
Disposal?
Cabinets?
Cabinet installation?
Countertop fabrication?
Appliance installation?
Plumbing?
Electrical?
Lighting?
Painting?
Floor preparation?
Permits?
Cleanup?
If one quote is $30,000 and another is $42,000, the second contractor is not necessarily more expensive.
They may simply be including work the first quote excluded.
Comparing only the bottom line can therefore be misleading.
Compare scope against scope.
Questions to Ask Before Hiring a Kitchen Remodeler
Before signing a contract, consider asking:
What exactly is included in this estimate?
What is excluded?
Who is responsible for permits?
Who purchases the materials?
Are allowances being used for any products?
What happens if I choose something that costs more than the allowance?
How are change orders handled?
Who will supervise the project?
Who performs plumbing and electrical work?
What is the expected schedule?
How will delays be communicated?
What payment schedule is required?
What warranties are included?
How will the rest of the house be protected during construction?
A contractor who can answer these questions clearly gives you much more useful information than a contractor who simply says, “We’ll figure it out.”
How to Remodel a Kitchen on a Smaller Budget
A limited budget does not automatically mean a disappointing kitchen.
The key is deciding what actually needs replacement.
Keep the Layout
This is often one of the biggest cost-control decisions.
Refinish Rather Than Replace Cabinets
If the boxes are in good condition, consider repainting or refacing.
Replace Hardware
New handles and knobs can noticeably change the appearance of cabinetry.
Choose a Practical Countertop
You do not need the most expensive slab in the showroom to have an attractive kitchen.
Keep Working Appliances
If an appliance works well and fits the new design, replacing it simply because the room is being remodeled may be unnecessary.
Use Paint Strategically
Fresh paint remains one of the lowest-cost ways to change a room dramatically.
Spend Where You Notice It
If you care deeply about countertops but barely think about appliances, put the budget where it improves your daily experience.
Kitchen Remodel Return on Investment
A kitchen remodel may improve both daily use and buyer appeal, but spending more does not automatically produce a better financial return.
In fact, smaller renovations can sometimes recover a greater percentage of their cost than major luxury remodels.
Angi’s July 2026 guidance reports approximately 96% ROI for minor kitchen remodels versus around 50% for major remodels, although actual resale performance varies substantially by property and market.
This is an important distinction.
A $100,000 dream kitchen might be absolutely worthwhile if you plan to live in the home for another 20 years and use it every day.
But that does not mean a future buyer will pay $100,000 more for the house.
Renovation value and personal value are not always the same thing.
Remodeling for Yourself vs. Remodeling for Resale
If you expect to stay in the home for many years, your priorities can be personal.
Build the pantry you always wanted.
Add the deep drawers.
Choose the countertop you love.
Improve lighting exactly where you need it.
But if you expect to sell soon, broader appeal may matter more.
Highly personalized colors, extremely specialized appliances, unusual layouts, or expensive luxury features may not produce equivalent resale value.
The best decision depends on why you are remodeling in the first place.
How Long Does a Kitchen Remodel Take?
There is no universal timeline.
A cosmetic refresh may move quickly.
A complete renovation can involve design, ordering, demolition, rough plumbing, electrical work, inspections, drywall, flooring, cabinetry, countertops, appliances, backsplash, painting, and final adjustments.
And the clock does not start only when demolition begins.
Cabinets may need to be ordered weeks in advance.
Countertops may not be fabricated until cabinets are installed.
Appliances may have delivery schedules.
Specialty materials may be delayed.
A realistic schedule should therefore consider both construction time and lead time.
The Most Important Budget Decision Happens Before Demolition
The easiest time to control the cost of a kitchen remodel is before anything has been removed.
Once demolition begins, changes become expensive.
That is why homeowners should try to finalize major decisions early:
Cabinet layout.
Appliances.
Countertop material.
Sink type.
Faucet.
Flooring.
Lighting.
Backsplash direction.
Electrical requirements.
Plumbing locations.
The fewer major decisions you make under pressure during construction, the easier it is to control both cost and schedule.
A Simple Example Budget
Imagine a homeowner has $30,000 available.
They could spend aggressively on one or two premium features and struggle with everything else.
Or they could build a balanced plan.
For example:
A meaningful portion might go toward cabinets and installation.
Another portion toward countertops.
Another toward appliances.
Then flooring, plumbing, electrical, lighting, backsplash, painting, demolition, and disposal.
Finally, some money remains untouched as contingency.
The exact percentages are less important than the principle:
Do not design a $30,000 kitchen using all $30,000 before construction begins.
Leave room for reality.
When Is a Kitchen Remodel Worth It?
A kitchen remodel can make sense when the existing kitchen has genuine functional problems.
Examples include:
Insufficient storage.
Poor lighting.
Damaged cabinets.
Failing countertops.
Old appliances.
Unsafe electrical conditions.
Poor traffic flow.
Inadequate workspace.
Water-damaged materials.
An inefficient layout.
The project can also make sense simply because you dislike the room and can comfortably afford to change it.
Homes are not purely investments.
They are places people live.
Financial return is important, but so are functionality, comfort, and enjoyment.
Final Cost Expectations
For 2026, a homeowner planning a professional kitchen remodel should understand that there is an enormous difference between updating finishes and rebuilding the room.
Current national guidance puts many professional remodels around $14,587–$41,546, with an average around $26,941. Minor projects may stay closer to $10,000–$20,000, major projects may reach $20,000–$65,000, and extensive complete remodels can reach $65,000–$130,000 or more.
Those numbers should give you a starting point, not a promise.
Your actual budget will depend on the kitchen you already have, the kitchen you want, the materials you choose, the work required to get from one to the other, and what contractors charge in your local market.
The best remodel is not necessarily the most expensive one.
It is the one that solves the right problems, uses your money intentionally, and leaves you with a kitchen that works better for the way you actually live.
HomeCostPilot Note
HomeCostPilot provides independent informational cost guidance for U.S. homeowners. Prices and ranges shown in our guides are general planning estimates and are not guaranteed contractor quotes. Actual costs vary by location, materials, labor, property conditions, project scope, and other factors. Obtain current estimates from qualified local professionals before making significant project decisions.